Digs International Builder’s Show 2025
About NAHB International Builder’s Show
The NAHB International Builder's Show (IBS) is one of the largest events in the construction & home building industry, held annually in Las Vegas as part of Design and Construction Week. Once a year, builders, architects, manufacturers, and suppliers from around the world attend to showcase the latest products, technologies, and trends that shape the future of home building.
Deliverables
One of the key projects was contributing to Digs’ 2025 International Builder’s Show. For this event, I designed booth assets including floor plan renders, printed displays, and promotional materials.
Role
Primary Designer
Team
Sylvie Kim, Joyce Liao, Chase Sbicca, Ella Polly, Jef Holove
November 2024 - January 2025
Figma, Adobe Creative Cloud
Design & Process
I. Floor Plan
I believe that navigating a space should always feel intuitive and effortless, especially smaller spaces with limited room. Our booth was inside a large convention hall, surrounded by other booths, and a consistent flow of foot traffic in every direction. With that in mind, I intentionally designed the floor plan to help guide visitors naturally through each entrance point, optimizing the walkways and visitor interaction with the space. Every pathway was considered for how it shaped the visitor's experience and the booth’s placement amongst other exhibits.
Chosen Floor plan ⭐
II. 3D Renders
After establishing a floor plan with my team, I created 3d renderings in Adobe Dimension to verify that the design's proportions and expected furniture options worked well within the physical space. Our final backdrop design included elements like headings and cursors that needed to sit above eye level to remain visible and legible from a distance. These renderings let me test and adjust those positions early on.
III. Backdrop Visuals
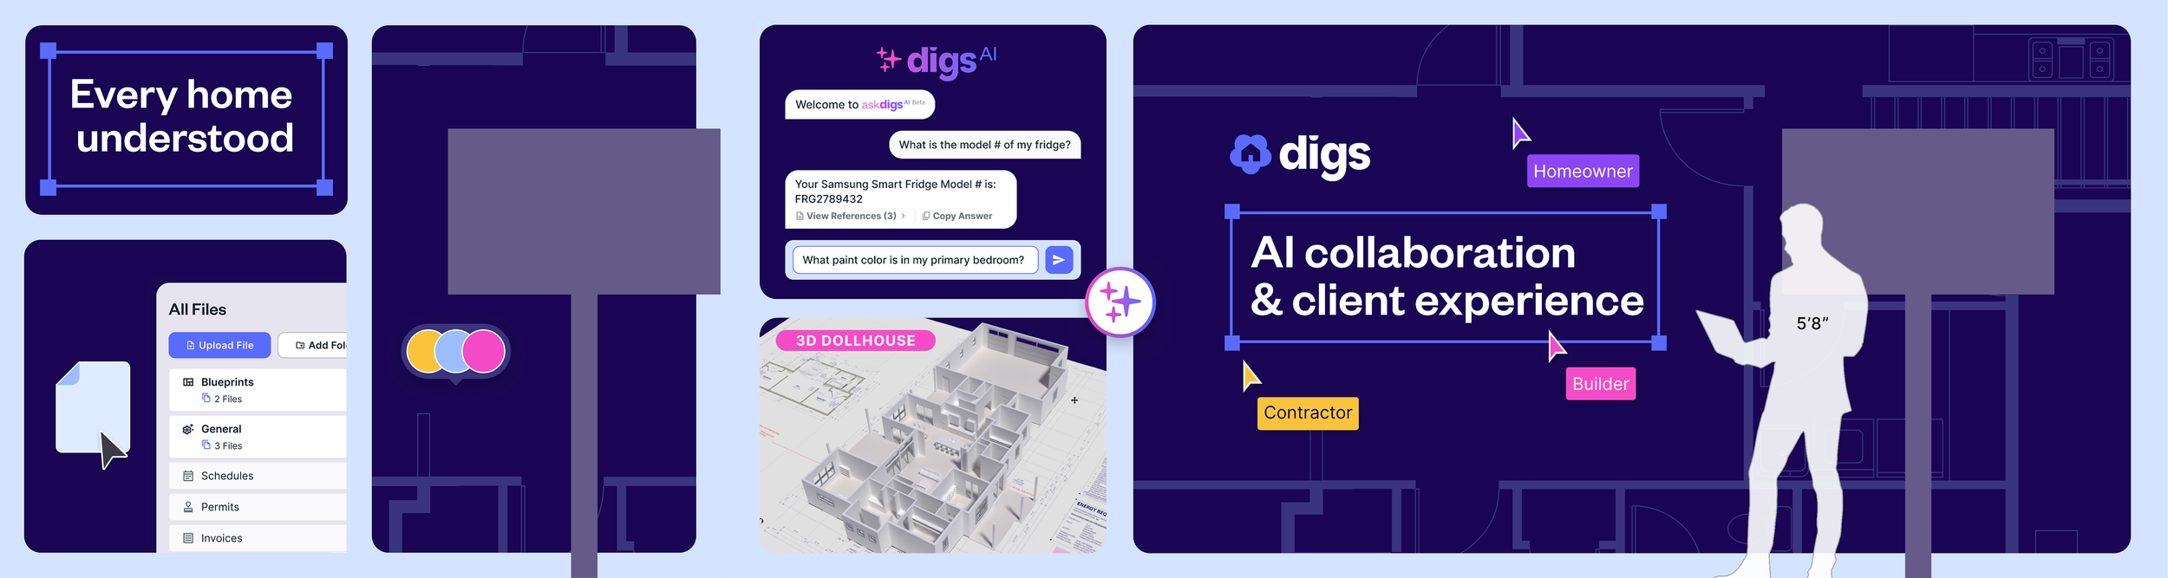
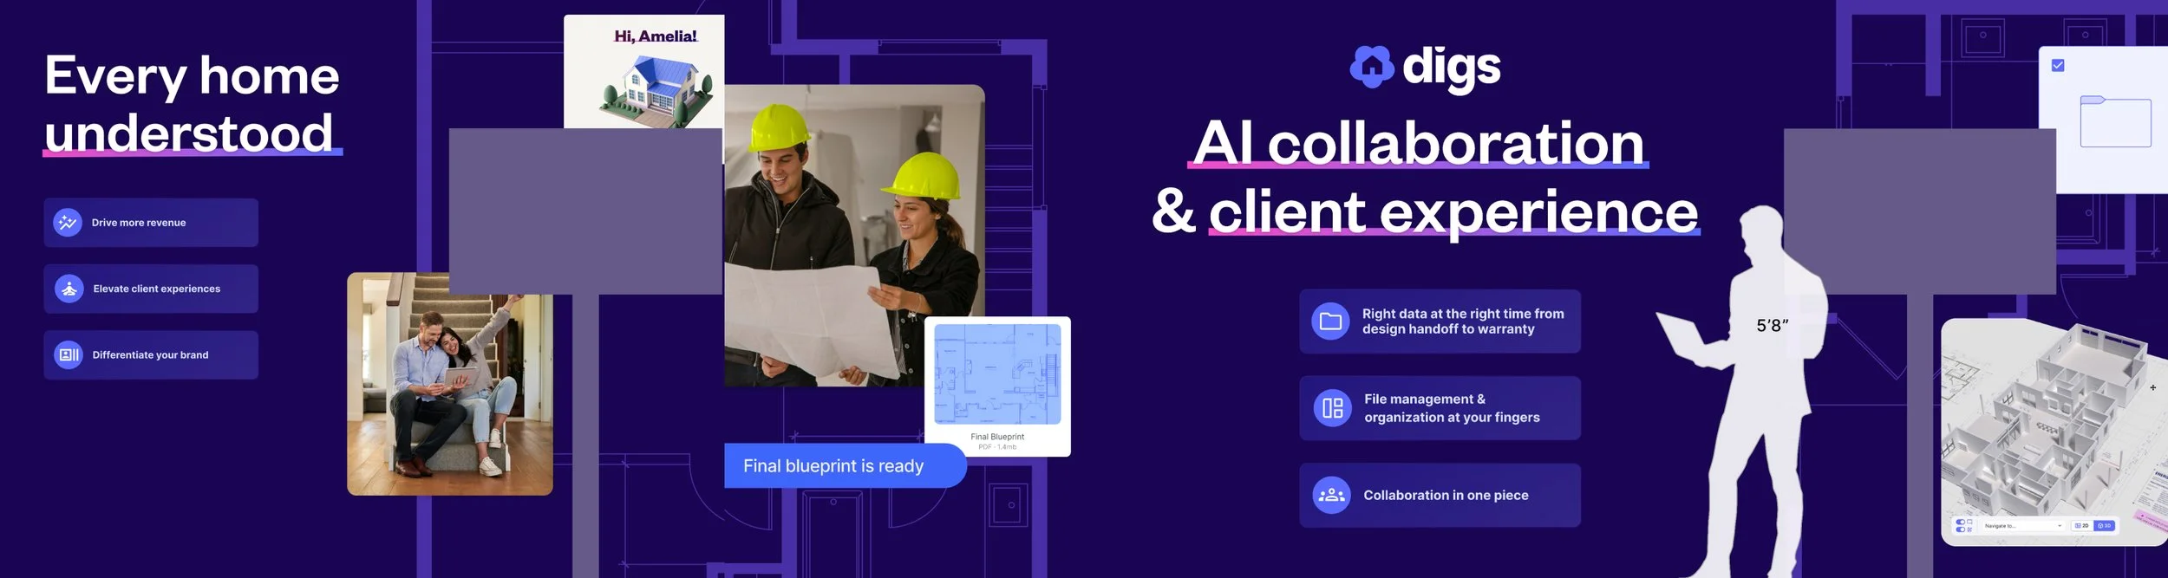
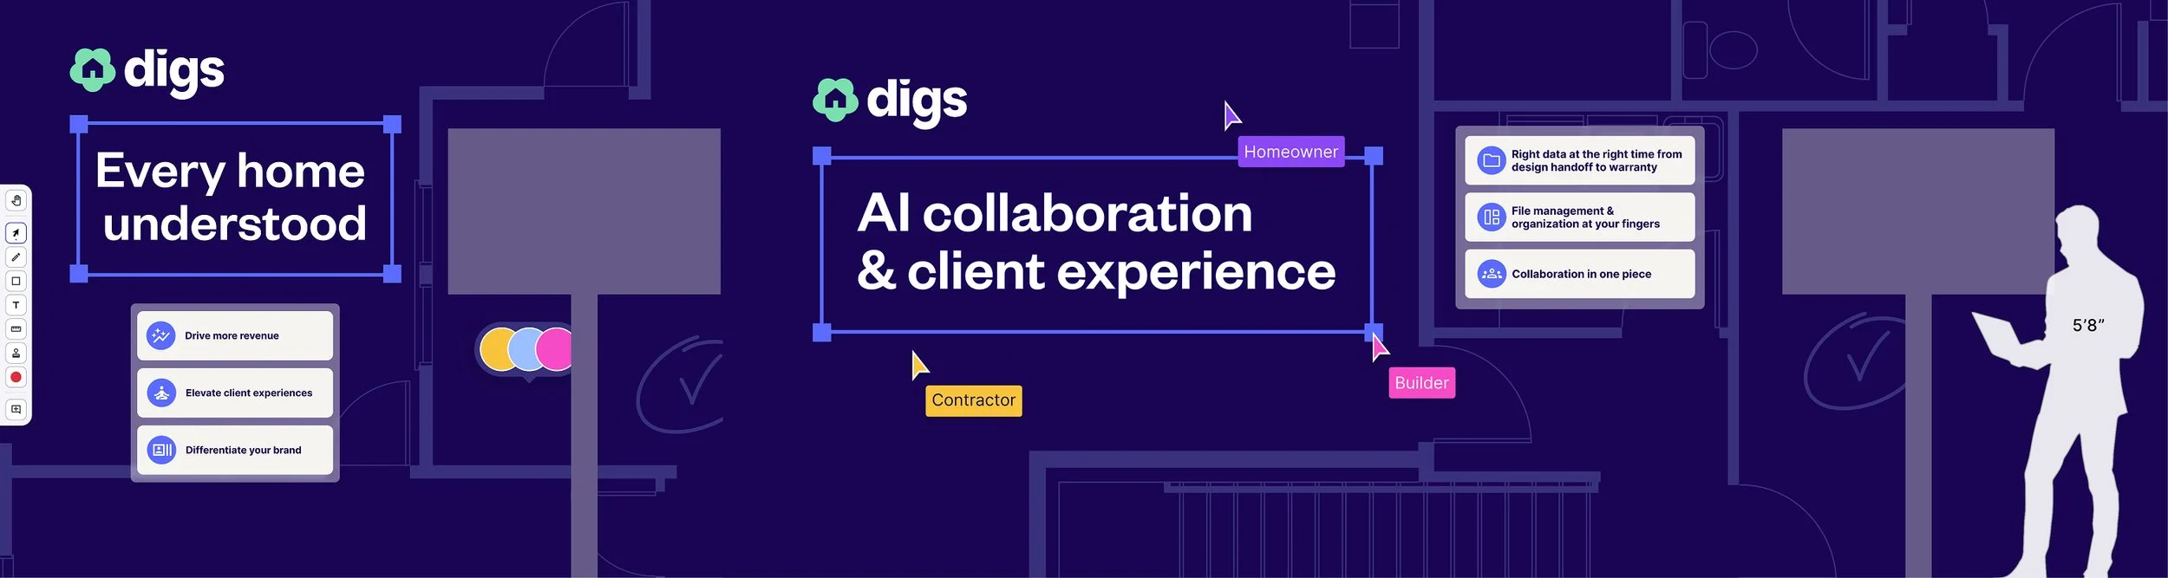
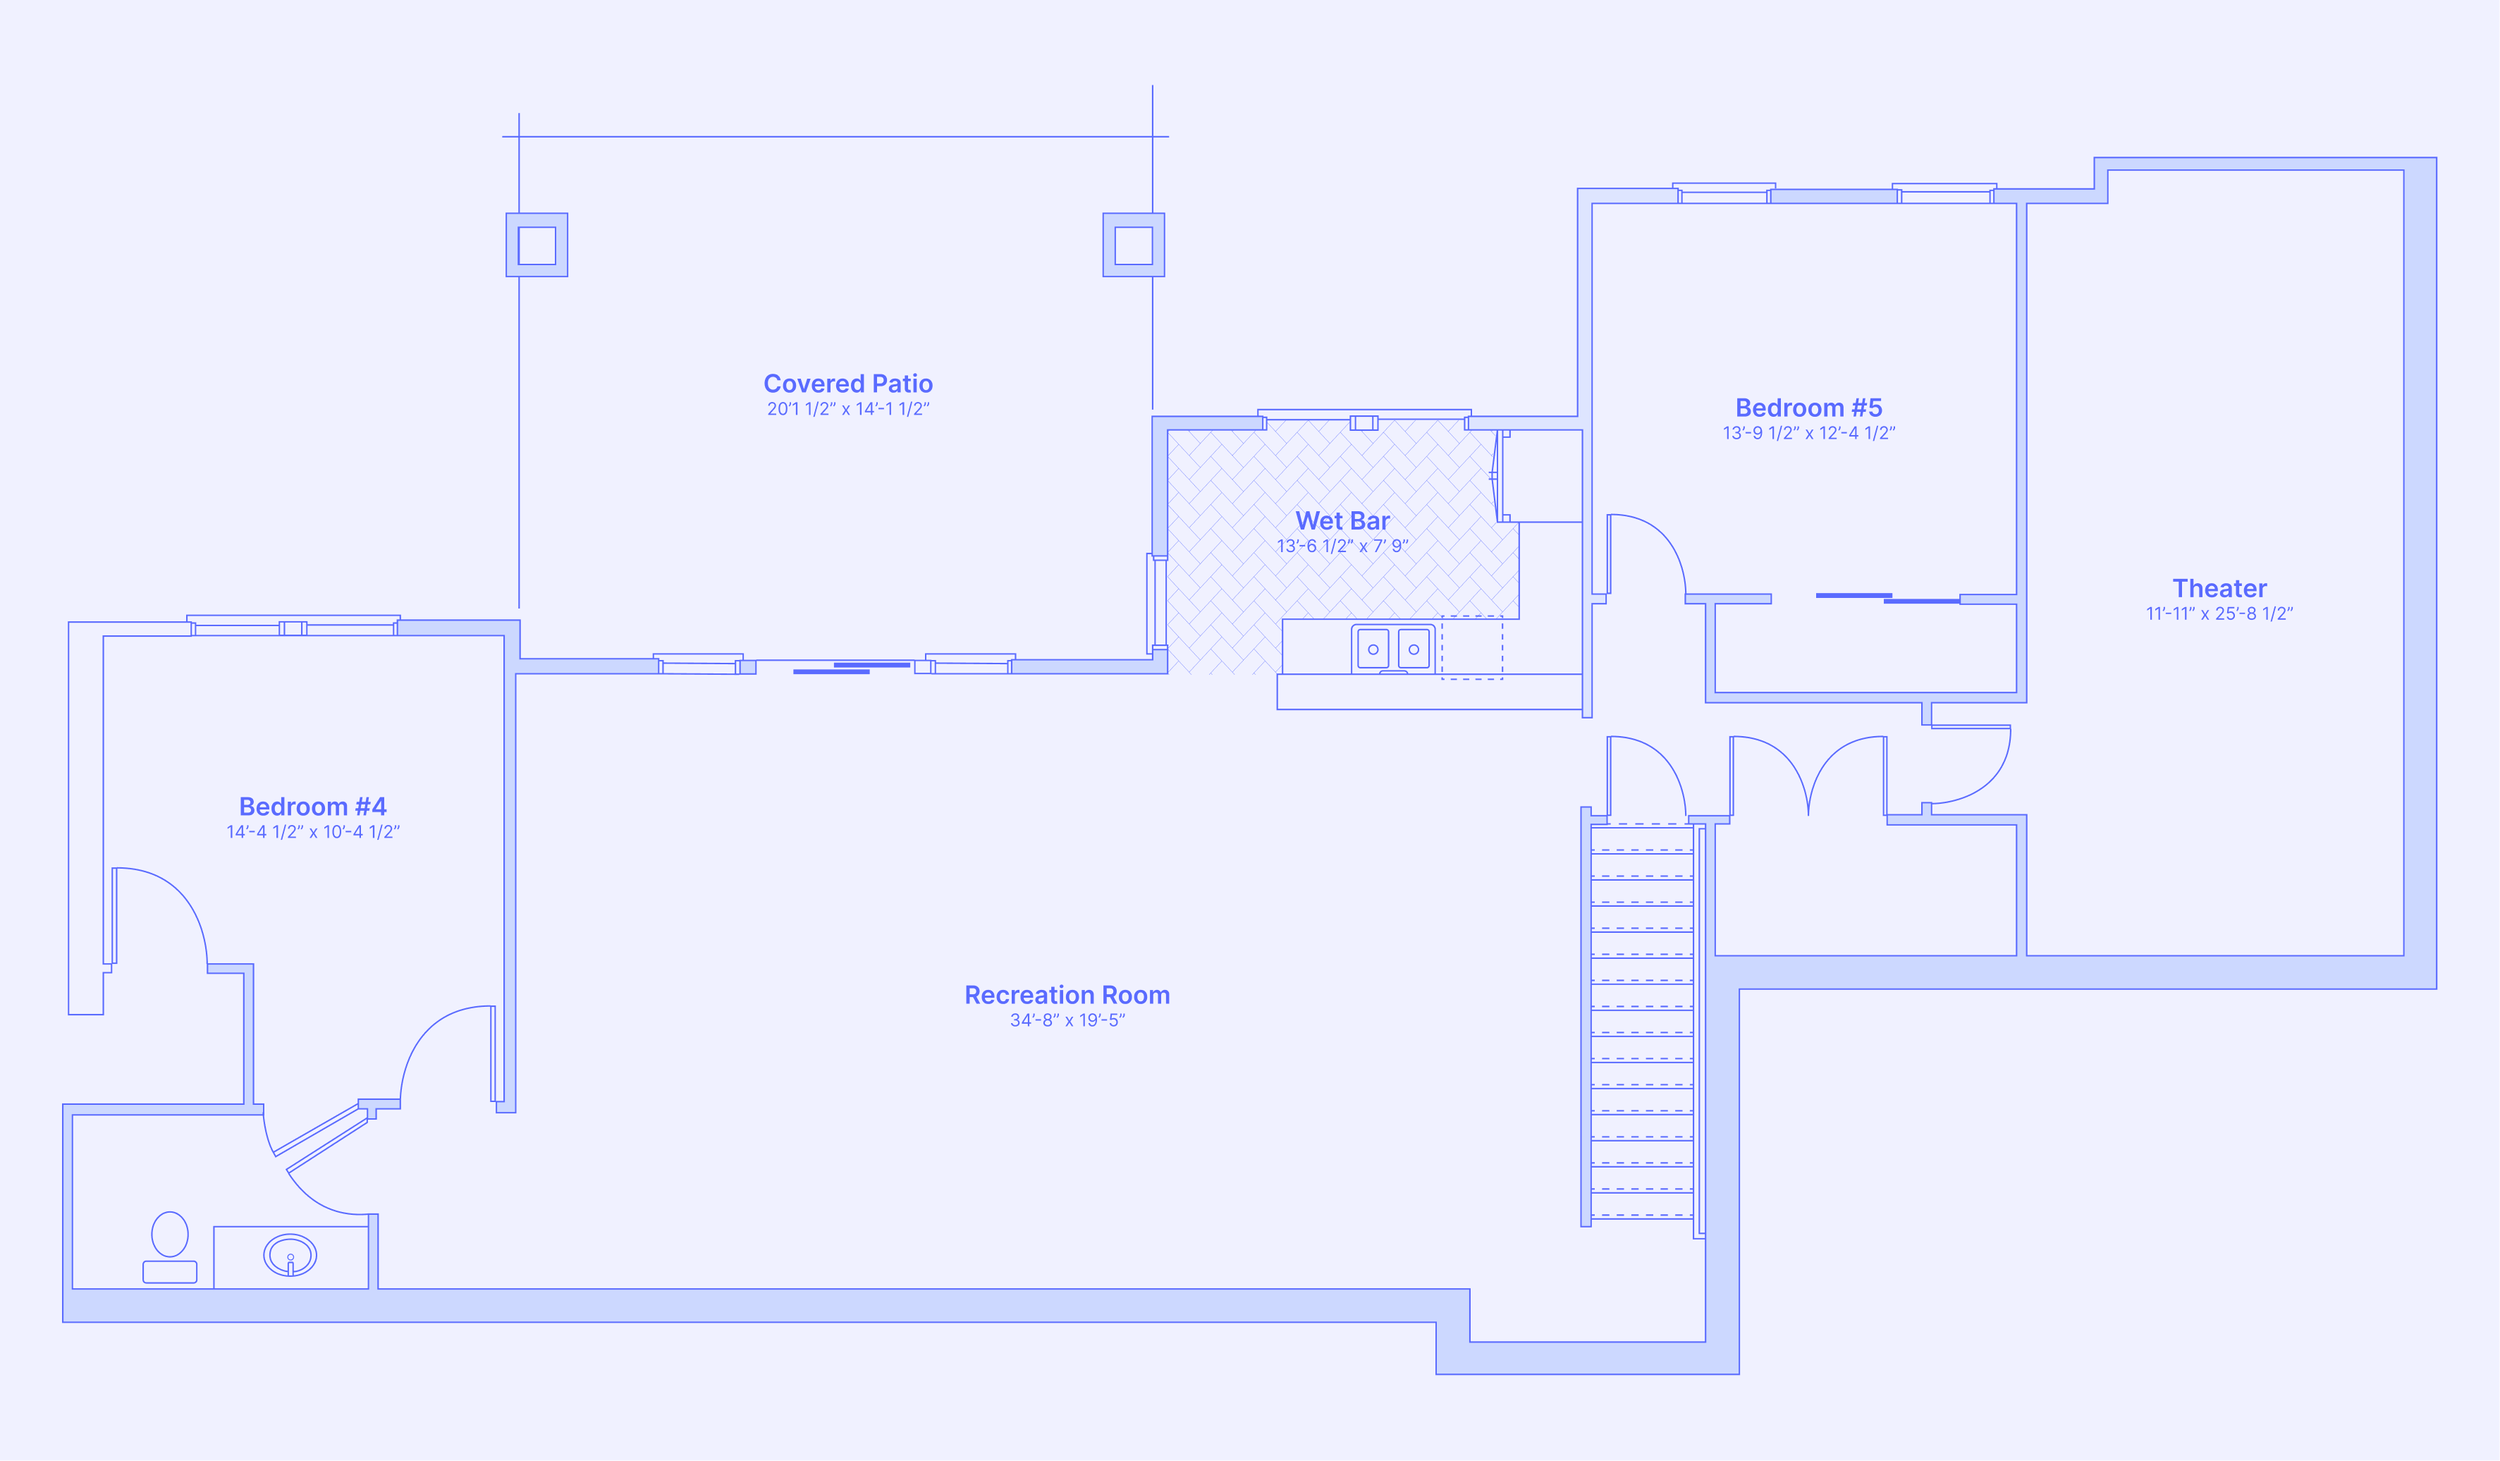
The final backdrop design was inspired by architectural blueprints and DigsCanvas, a collaborative blueprint feature where teams have the ability to make real-time changes, leave notes, and track any updates in one shared visual space. Instinctually, I treated the backdrop as its own defined area within the blueprint, sectioning off the physical edges with wall line art to create a defined ‘room’. I also incorporated cursor-style profile icons labeled 'Homeowners,' 'Builders,' and 'Contractors’, representing Digs’ three main audiences, and placed them throughout the backdrop as if they’re moving through and collaborating within the “room”.
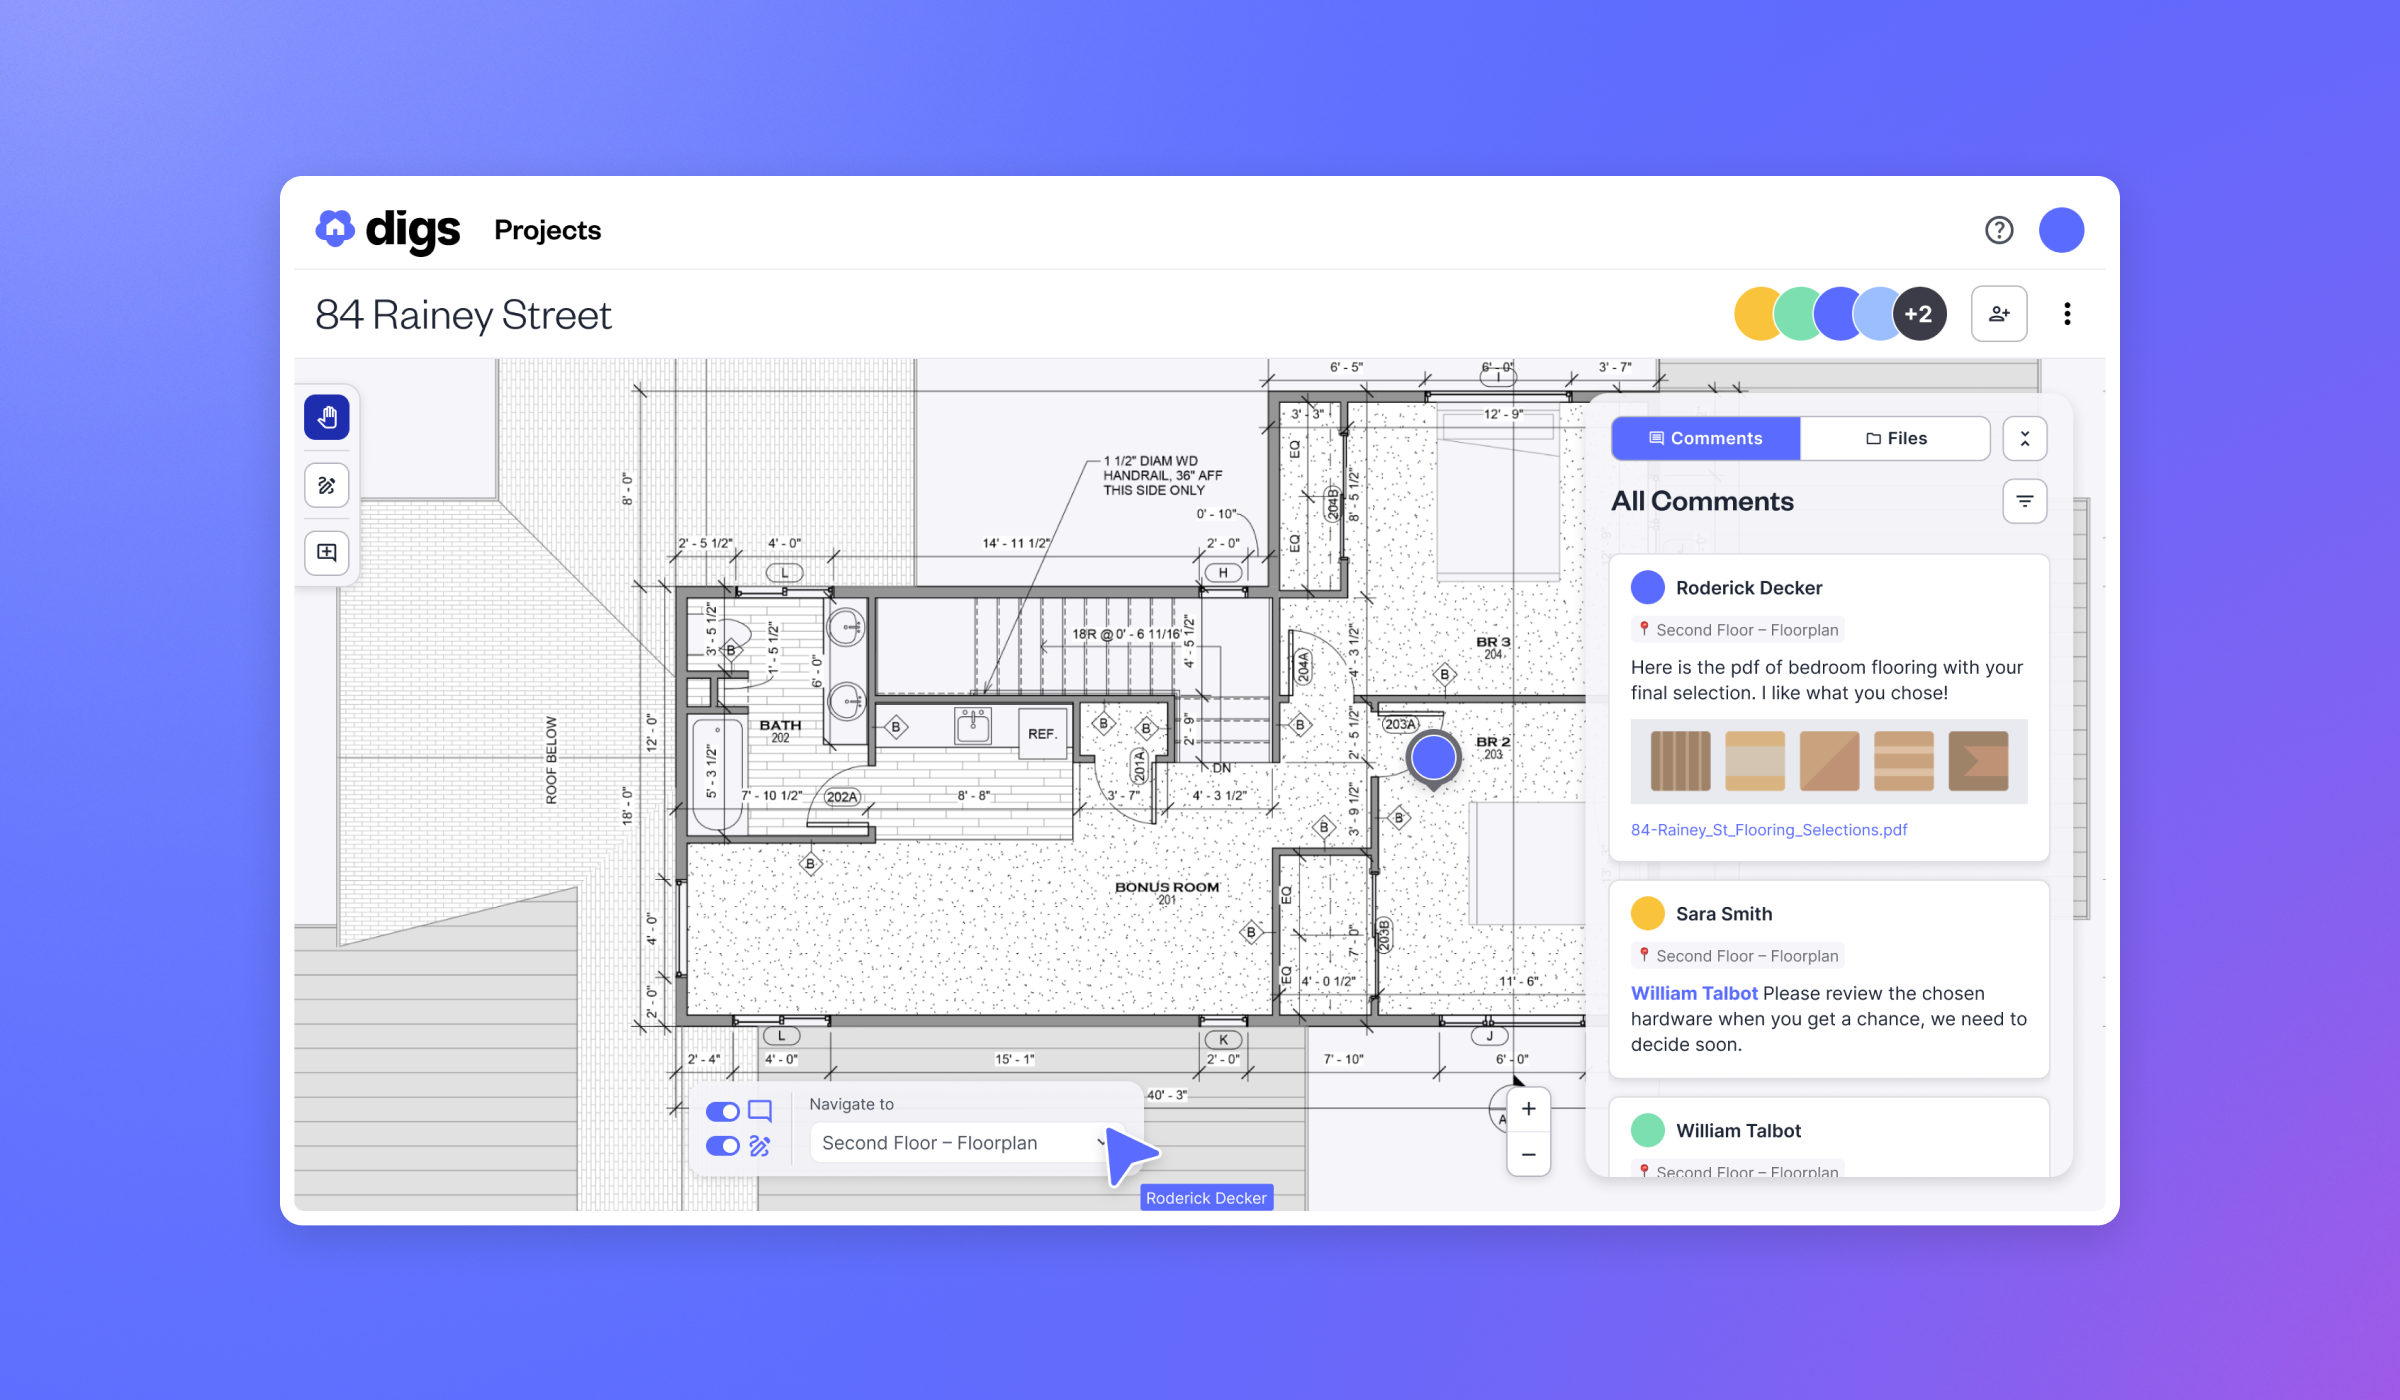
Inspo & DigsCanvas Screengrabs
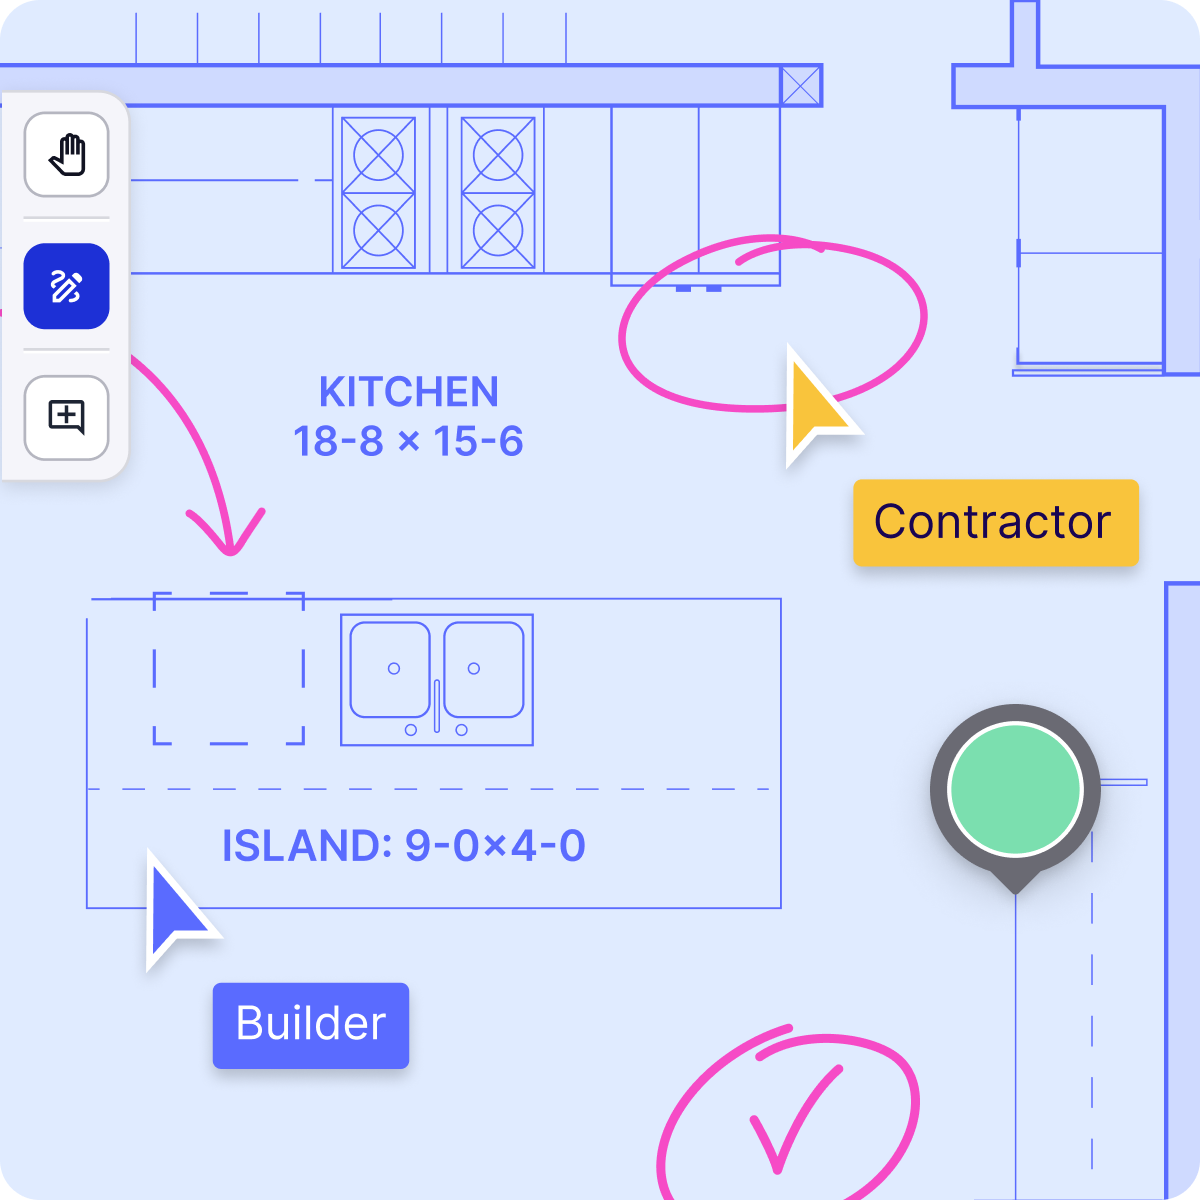
Final Visuals (3D Renders & Flat)
Previous Drafts